
A Canyon Lot Does Not Behave Like a Valley Lot
Sizing a new AC system for a Bell Canyon home starts with a fact that has nothing to do with square footage: this canyon sits in its own pocket of terrain, roughly 1,200 feet up in the western Santa Monica Mountains, and it does not behave like the valley floor spread out below it. A load calculation built for a flat tract home in Woodland Hills or West Hills will not simply transfer here, because two extra variables come into play on a canyon lot: how the property sits relative to the sun, and what the HOA will actually let a crew install.
We start every job with two questions running side by side. What does this particular house need to stay cool through a canyon summer, and what will the architectural committee approve. Skip either question and a homeowner ends up either underserved by the equipment or stuck redoing paperwork after the fact.
Elevation Sets the Baseline, the Slope Sets the Load
Nights cool off faster at 1,200 feet than they do down in Woodland Hills or West Hills, and that overnight swing matters, because sizing built entirely around the afternoon peak misses how the house actually behaves once the sun drops and the canyon air cools.
Daytime tells a different story, and it depends heavily on which way a house faces. A home built into a south or west slope soaks up long hours of direct sun through the hottest stretch of the afternoon, and that solar exposure pushes the cooling need well past what the floor plan alone would suggest. The same square footage on a north facing lot two doors down can call for a noticeably smaller system, simply because it never takes on that same afternoon sun load. Walking the property and noting which direction the glass faces comes before we run a single number, because skipping that step is the fastest way to land on the wrong size system.
A Real Load Calculation, Not a Square-Footage Shortcut
We size cooling equipment through a Manual J calculation rather than a rule of thumb tied to floor area. Window count, insulation, ceiling height, duct condition, and the slope exposure noted above all factor into that final number. Two homes built from the same plan can end up needing different tonnage once you account for how each one actually sits on its own lot.
Missing that number in either direction causes real trouble. A system too small for a west facing slope runs almost nonstop through August and never quite catches the thermostat setting. One sized too large short cycles instead: it blasts cold air, shuts off before the house loses its humidity, then kicks back on minutes later. Both mistakes get expensive to live with, and neither one is cheap to correct once the equipment is already sitting on the pad.
Getting the HOA Package Right the First Time
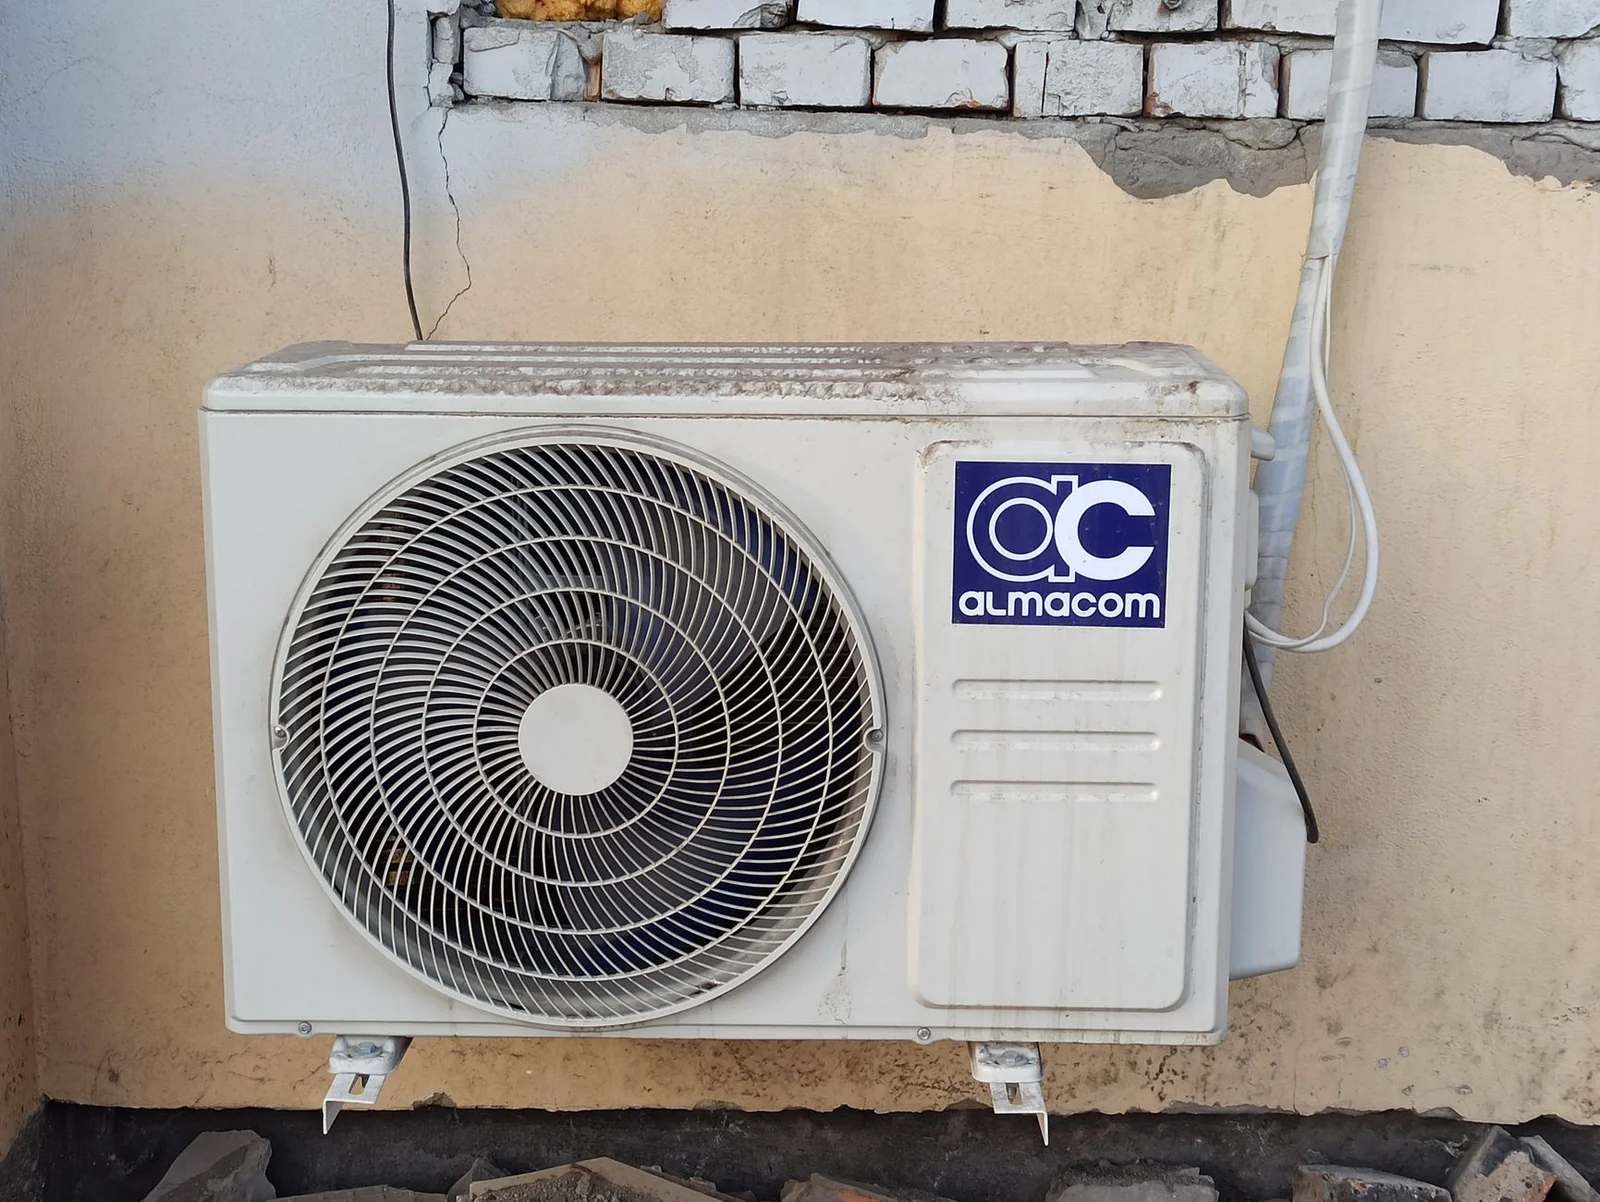
About 1,200 homes sit behind Bell Canyon's gates, and the community's CC&Rs spell out exactly what exterior equipment placement has to look like: how far back a condenser sits from the property line, what screens it from view of the street and neighboring yards, and how loud it can run measured at the boundary. Ordering equipment before that sign-off is final is the number one reason an installation timeline slips here.
Our approach is to submit a complete siting plan and equipment spec sheet up front, covering the questions the committee tends to raise anyway: exact condenser location, the screening method, and the unit's sound rating. A thorough first submission keeps the project on a realistic timeline, and the committee's own meeting schedule matters just as much as what is in the package.
Screening Solves One Problem and Can Create Another
Fencing or landscaping around a condenser satisfies the HOA's visibility concern, but done carelessly it can choke off the airflow the unit depends on to run efficiently. A condenser starved for air through its coil works harder and runs longer on a hot canyon afternoon. That is why clearance requirements go into the same siting plan we submit for approval, so the finished setup passes review and still lets the equipment breathe properly.
Central Air, or a Separate Ductless Zone
Most Bell Canyon properties we work on already have ductwork, so a central air replacement covers the whole house in a straightforward swap. Canyon homes, though, often carry an addition, a converted space, or a detached casita that the original ductwork never reached. Extending duct into those areas is sometimes doable and sometimes not worth tearing into finished ceilings and walls. A compact outdoor unit paired with one or more wall mounted indoor heads handles that space instead, without opening anything up, and that outdoor unit goes through the identical HOA process as the main condenser.
Hillside Lots Add a Practical Wrinkle
Grading, retaining walls, and tight spacing between homes inside a gated community all shape where a condenser can physically go and still satisfy the screening rules. Locking in the right pad location on the first try saves a second HOA submission and a second visit from our crew, something that carries more weight here than in a neighborhood where equipment placement barely draws a second glance.
Matching Efficiency Level to a Climate That Swings
Hot, dry days paired with genuinely cold nights mean a mid to high efficiency system earns back its cost over a reasonable number of cooling seasons without reaching for the priciest equipment on the shelf. If a heating swap is also on the horizon, it is worth discussing a heat pump during the same visit. This elevation's mild winter temperatures let a heat pump handle both heating and cooling efficiently, cutting the outdoor equipment down to one unit instead of two separate systems needing HOA review.
What Installation Day Actually Looks Like
Once the HOA package clears, the physical work moves fast. A single-story home with a straightforward attic run and easy pad access is usually a one day job from start to finish. Two-story homes, or lots where the pad sits on a graded slope with limited room for a lift or crane, sometimes stretch into a second day simply because of how the equipment has to be staged and moved into place. None of that scheduling guesswork falls on the homeowner. Our crews already know Bell Canyon's gate codes and street layout, so getting onto the property and to the work area rarely eats into the day the way it can for a crew seeing the community for the first time. Every install wraps with a startup test, a refrigerant charge check, and a walkthrough of the new thermostat before we consider the job finished.
Plan the Timeline Around the Committee's Calendar
Approval takes real time, and the committee meets on its own schedule, so waiting until an old system fails in July leaves a homeowner with no cooling, a pending approval, and a fully booked summer season stacked against them all at once. Homeowners who start the process in late winter typically have approval done and equipment installed before the canyon's real heat sets in. Once a system passes 10 or 12 years old, or has needed more than one repair across recent summers, getting ahead of the calendar is what separates a calm installation from a rushed one squeezed into a packed schedule.
After the Crew Leaves
We register the manufacturer warranty once the system is running and set the first maintenance visit for roughly a year out, timed for spring before canyon temperatures climb again. For a new AC system or a replacement anywhere in Bell Canyon or the surrounding canyon corridor, reach Canyon Ridge AC at (877) 621-2068, and we will work through both the sizing and the HOA paperwork before any equipment gets ordered.
Need Professional HVAC Service?
Our HVAC-experienced technicians are ready to help with all your AC and heating needs. Contact Canyon Ridge AC today for expert service throughout the the Western Santa Monica Mountains service area.