
Canyon Homes Rarely Stick to One Simple Floor Plan
Custom estate homes in Bell Canyon rarely follow their original blueprint for long. Room additions, garages turned into offices or guest suites, and detached casitas built apart from the main house are common here, added over years of ownership. The central system, sized for the house as it first stood, typically never got extended to reach those newer spaces, and opening up finished ceilings and walls to run fresh ductwork into an addition or a separate structure is often more than the project justifies.
A ductless mini split exists precisely for that gap. An indoor unit connects to its outdoor compressor through a slim line set threaded through an opening only a few inches across, nothing close to a full duct run. Cooling and heating can reach a converted garage, a standalone casita, or a bonus room over a garage this way, without touching drywall or framing the way extending central ductwork would demand.
The Basic Mechanics of a Ductless System
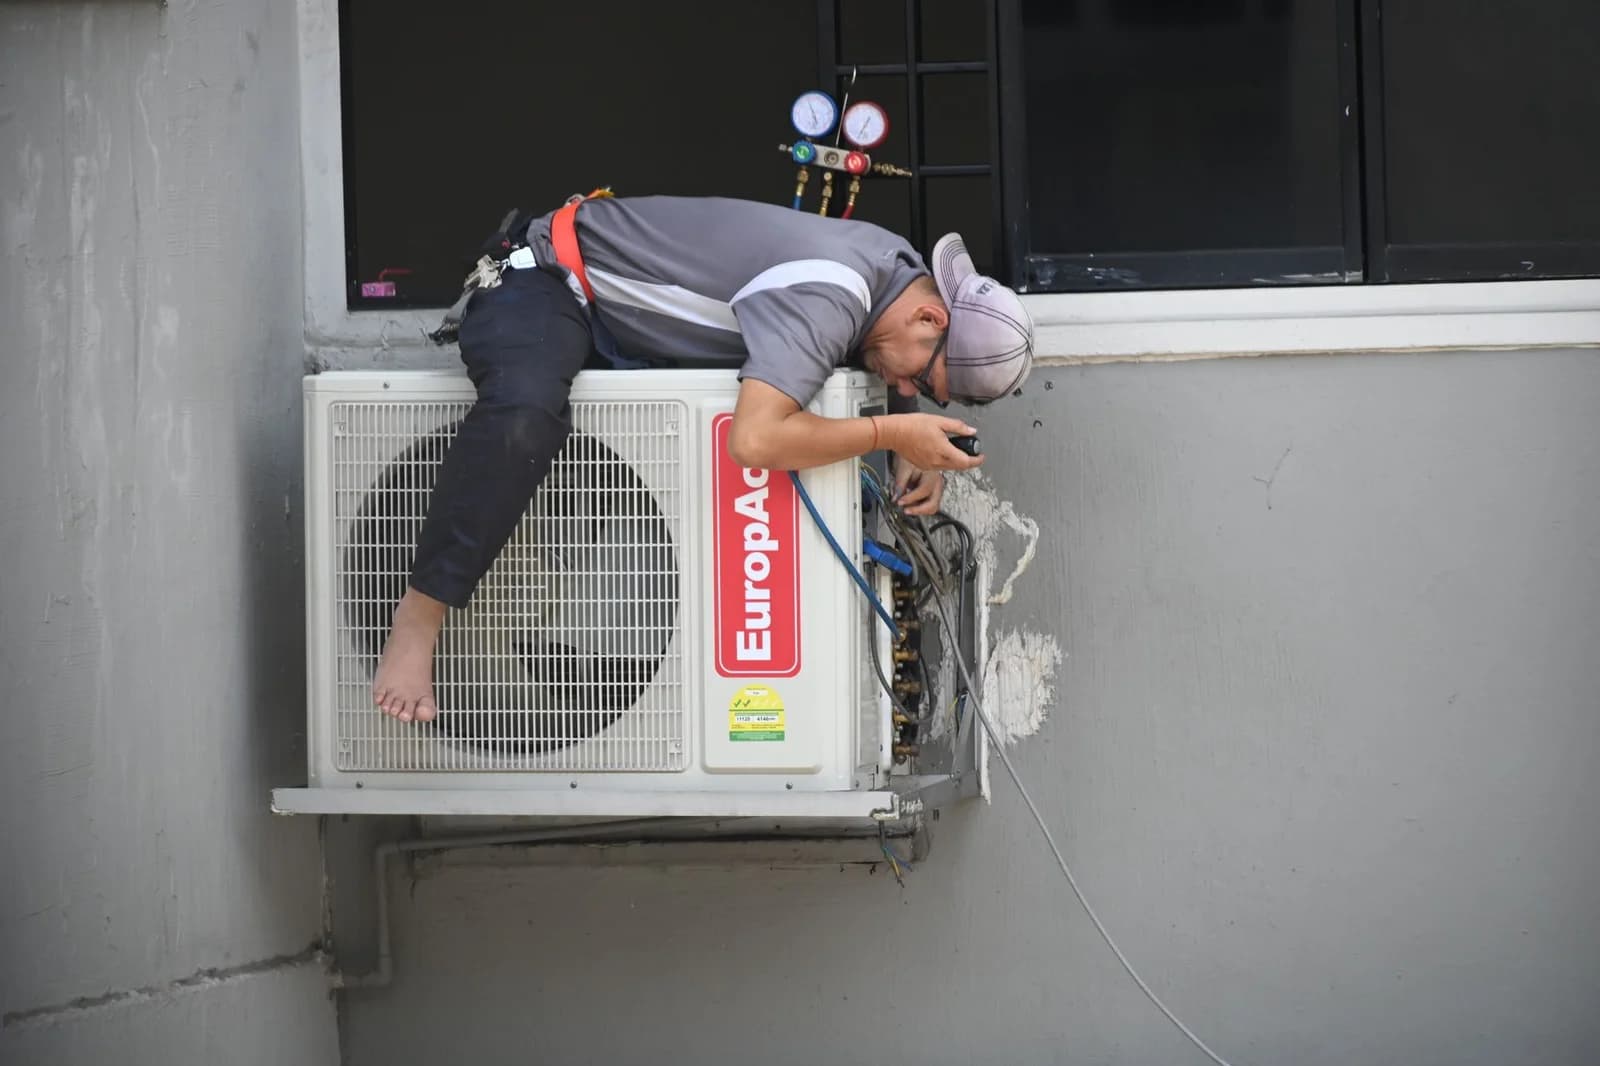
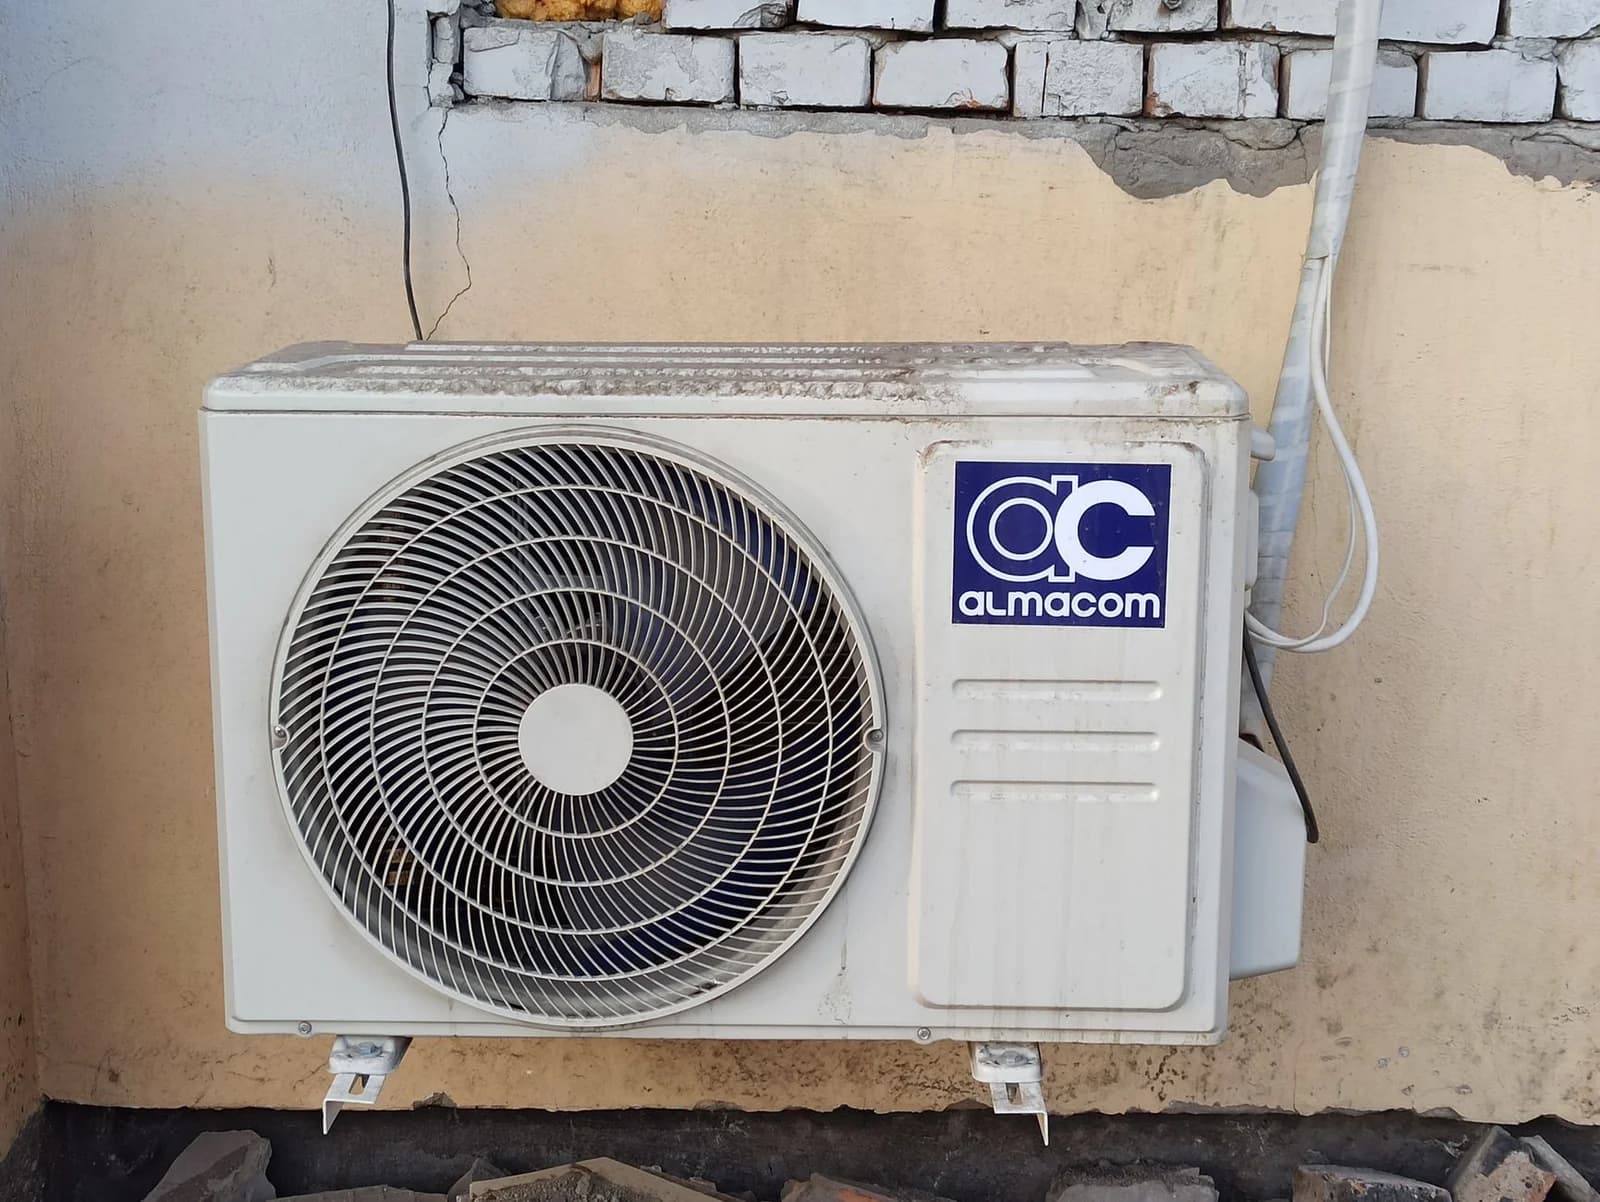
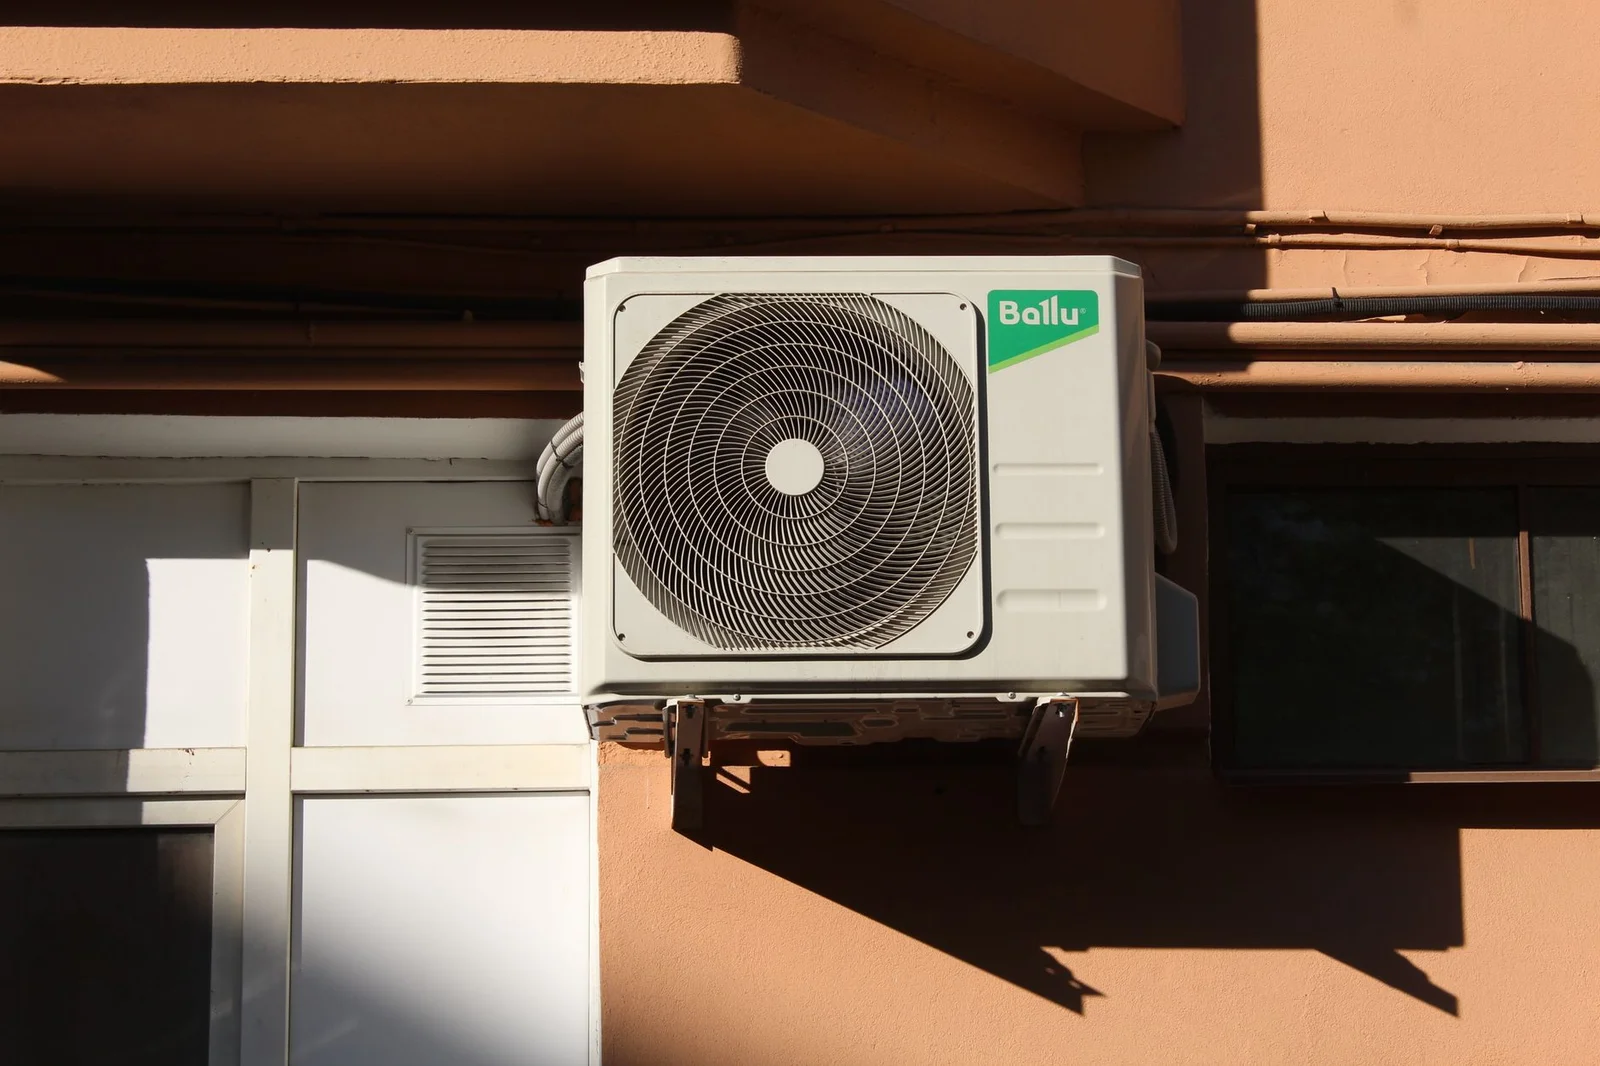
Two main components make up a ductless mini split: an outdoor compressor, smaller than but conceptually similar to a central AC condenser, and one or more indoor units mounted on a wall or ceiling inside the space being conditioned. Between them run refrigerant lines, a condensate drain, and electrical wiring, all passing through a single small penetration in an exterior wall. Because each indoor head carries its own thermostat, a casita or addition can sit at a different temperature entirely from the main house without touching the rest of the home's system.
Systems with multiple zones extend this idea, linking two, three, or more indoor units to a single outdoor compressor. That configuration suits additions spanning more than one room, or a household wanting several independently controlled zones without a dedicated outdoor unit for each.
HOA Sign-Off Still Applies to the Outdoor Unit
A ductless outdoor unit needs Bell Canyon approval before installation, no different from a central AC condenser. Setback, screening, and noise standards all carry over, and we roll that approval into whatever exterior HVAC submission a project already requires. Because ductless outdoor units tend to run smaller and quieter than a comparable central condenser, screening sometimes has more flexibility, though the approval step itself never gets skipped.
Situations Where Ductless Fits Best
Guest Structures and Detached Casitas
A structure built apart from the main house almost never connects to the primary ductwork, and trenching a line underground or routing one through a covered walkway typically costs more than a standalone unit sized just for that structure would.
Converted Garage Spaces
An office, gym, or guest room carved out of a former garage usually starts with zero ductwork, since the space never belonged to the original conditioned floor plan. One indoor head, on its own, covers a space like that completely.
Additions Tied Poorly to the Main System
Sometimes an addition connected to existing ductwork ends up undersupplied, particularly when the original system was sized without that extra square footage in mind. Resizing the whole central system is one path, but a dedicated ductless zone covering just the new space solves the comfort issue more directly.
Homes With Vaulted Ceilings or Tough Duct Routing
Exposed beam construction, vaulted ceilings, and tight crawl spaces show up often enough in Bell Canyon and West Hills hillside homes to make new ductwork impractical without major demolition. A ductless setup avoids that problem outright, needing nothing more than a small wall penetration instead of a full duct chase.
Older Homes Near the Valley See a Related Problem
Housing stock spans a particularly wide range in Woodland Hills, where original mid-century ranch homes sit blocks away from recently built custom houses. Many of the older properties carry ductwork sized for a different era, and that undersized duct run caps airflow no matter how new the connected equipment is. When swapping the central system alone fails to solve a comfort complaint tied to one specific room, the actual bottleneck is usually the duct feeding that room, not the equipment behind it. A dedicated ductless zone for that one room often outperforms any attempt to force more air through ductwork never built to carry it.
Weighing Ductless Against Extending the Main System
Homeowners often ask whether extending central ductwork into an addition beats a separate ductless zone. It genuinely depends on the layout. An addition close to the existing duct trunk, with accessible attic or crawl space to route through, can work fine on the central system and keeps everything on one thermostat. An addition on the far side of the house, inside a converted garage with a finished ceiling, or standing entirely apart as its own structure, usually costs more in construction work alone than a fully installed ductless system, and may still fall short on even airflow. We lay out both paths at the estimate stage, so the decision reflects your actual house rather than a default answer either way.
Correct Sizing Drives Reliability More Than Brand Choice
Our crews install, service, and repair ductless equipment across the major manufacturers, and we can walk through efficiency ratings and noise levels across brands rather than steering toward one product line. Correct sizing and a careful install matter more to long-term reliability than the equipment itself. A mini split sized too large for its room short cycles just like an oversized central system does.
Maintenance Looks Lighter, Not Absent
A ductless setup skips the duct inspection a central system requires, which trims the maintenance list down, but two things still belong on it every year: wiping down the indoor head's filter on a regular basis, and having a technician check the outdoor compressor's refrigerant level, drainage path, and wiring. Skip that routine and the outcome looks familiar from central air: efficiency erodes gradually until the unit is working harder to deliver the same result.
Common Repair Issues
When something goes wrong with a ductless system, the usual causes are refrigerant leaks at the line set connections, condensate drain clogs that cause the indoor unit to leak or shut off, communication faults between the indoor and outdoor components, and sensor errors producing inaccurate readings. Most of these are diagnosable and fixable without a full system replacement.
What to Expect on Installation Day
A single-zone install for one room or casita usually wraps in a day: the indoor head goes up, the line set routes through a small wall penetration, the outdoor unit sets on its pad, refrigerant lines connect, and we run a full heating and cooling cycle before leaving. Multi-zone jobs with several indoor heads take longer, depending on room count and distance from the outdoor unit. Either way, the disruption stays minimal compared to a central ductwork project. Nobody has to tear open a ceiling, live with drywall dust settling on the furniture for days, or pack up and leave the house while the crew works.
Start With a Walk-Through of the Space
A practical fix exists for whatever corner of the house the main AC cannot get to, whether that is a West Hills hillside addition, a Woodland Hills converted garage, or a Bell Canyon casita sitting on its own. Reach Canyon Ridge AC at (877) 621-2068, and we will walk the space with you, weigh single-zone against multi-zone, and get the outdoor unit's HOA approval moving as part of the same project.
Need Professional HVAC Service?
Our HVAC-experienced technicians are ready to help with all your AC and heating needs. Contact Canyon Ridge AC today for expert service throughout the the Western Santa Monica Mountains service area.